
Listing Courtesy of: LEHIGH VALLEY ASSOCIATION OF REALTORS / Listed By: Richard Hartzell, Coldwell Banker Hearthside
475 S. Delaware Drive Easton, PA 18042
Active (1 Days)
$999,000 (USD)
OPEN HOUSE TIMES
-
OPENSat, Sep 121:00 pm - 3:00 pm
-
OPENSun, Sep 131:00 am - 3:00 pm
Description
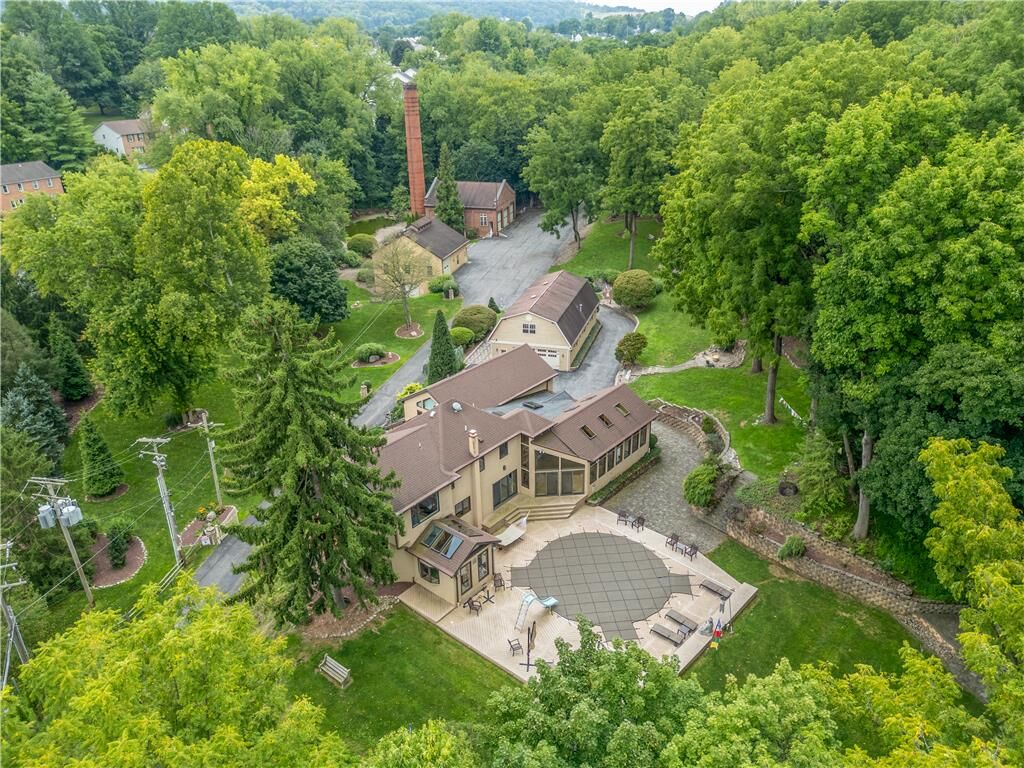
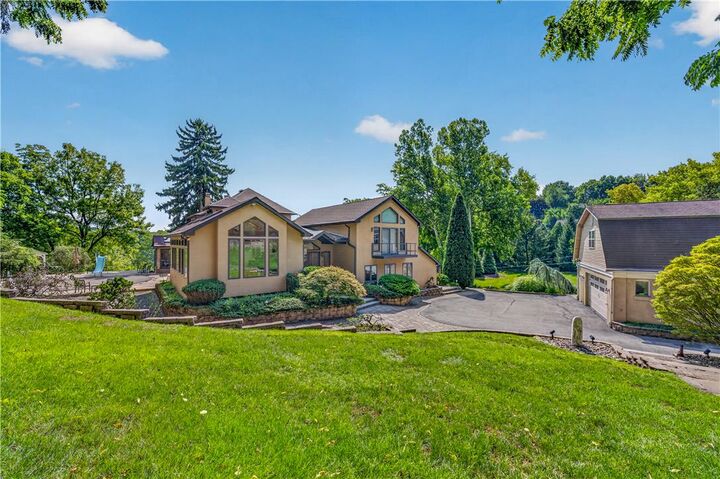
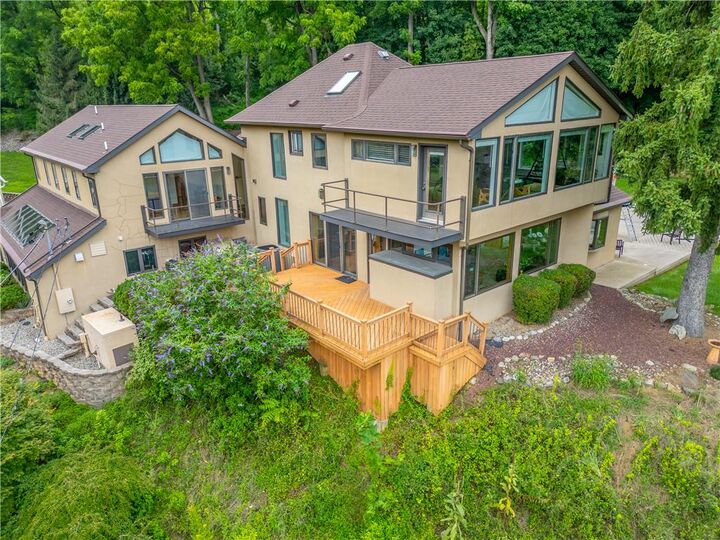
We are offering this exceptional Real Estate at a Public Auction on September 26th at 2:30 pm at 475 S Delaware Dr., Easton, PA 18042. This 10-acre, 5,000 sq.Ft. Estate is a collector's dream estate, minutes from downtown Easton, with seamless access to Rt 78 & Rt 22. The list price is not the sale price or a suggestion of value; it is a suggested opening bid on the day of sale. The main level features an eat-in kitchen, formal dining room, sunroom with sliding doors to the in-ground pool and grounds, an open foyer, and a family room filled with sunlight and sliding doors to the outdoor pool. An elevator connects to the 2nd-floor primary bedroom. The primary bedroom includes a bonus room for office work, a window-filled workout room, and an outdoor balcony. The other two bedrooms have walk-in closets and full bathrooms, each with its own balcony. The lower level has an indoor pool and a full bathroom with plenty of room to move. Full basement, whole-house generator, radiant floor heat- just some of the upgrades this has to offer. The outside and natural grounds, along with the three detached garages, offer a lot. Park-like setting, fish pond, and paver walkways are just the beginning. The garages and red brick industrial building add even more character to this unique property. Open house on 9/12 & 9/13 from 1 pm- 3 pm.
MLS #:
784162
784162
Taxes
$18,384
$18,384
Lot Size
10 acres
10 acres
Type
Single-Family Home
Single-Family Home
Year Built
1996
1996
Style
Contemporary
Contemporary
Views
Courtyard, Canal, Creek/Stream
Courtyard, Canal, Creek/Stream
School District
Easton
Easton
County
Northampton County
Northampton County
Community
Not In Development
Not In Development
Listed By
Richard Hartzell, Coldwell Banker Hearthside
Source
LEHIGH VALLEY ASSOCIATION OF REALTORS
Last checked Sep 10 2026 at 9:12 PM GMT+0000
LEHIGH VALLEY ASSOCIATION OF REALTORS
Last checked Sep 10 2026 at 9:12 PM GMT+0000
Bathroom Details
- Full Bathrooms: 4
- Half Bathroom: 1
Interior Features
- Dining Area
- Electric Oven
- Kitchen Island
- Washer
- Refrigerator
- Electric Range
- Propane Water Heater
- Central Vacuum
Subdivision
- Not In Development
Property Features
- Fireplace: Family Room
- Foundation: Basement
Heating and Cooling
- Electric
- Radiant
- Zoned
- Propane
- Central Air
Basement Information
- Full
- Concrete
Pool Information
- In Ground
Flooring
- Hardwood
- Ceramic Tile
Exterior Features
- Roof: Fiberglass
- Roof: Asphalt
Utility Information
- Utilities: Water Source: Public
- Sewer: Public Sewer
Parking
- Off Street
- Garage Door Opener
- Driveway
Stories
- 3
Living Area
- 5,014 sqft
Location
Disclaimer: Copyright © 2026 Greater Lehigh Valley REALTORS® All Rights Reserved.
